DESIGNED FOR THE NEXT CHAPTER
Pacific Heights, San Francisco Kitchen and Bath Remodel
Originally a one-bedroom apartment with a formal dining room, this Pacific Heights residence was thoughtfully reconfigured into a functional two-bedroom home designed for modern city living. Rather than simply enclosing the existing dining room to create a second bedroom, the layout was carefully redesigned to create a seamless flow between the kitchen, hallway, and living spaces while preserving openness, light, and the apartment’s classic architectural character.
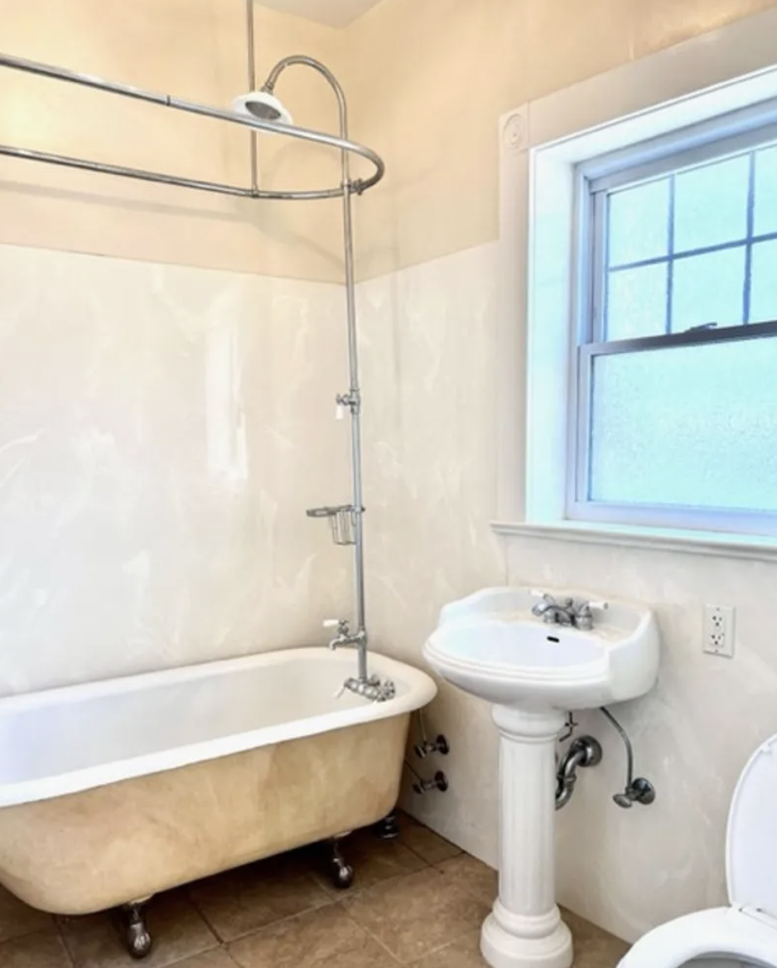
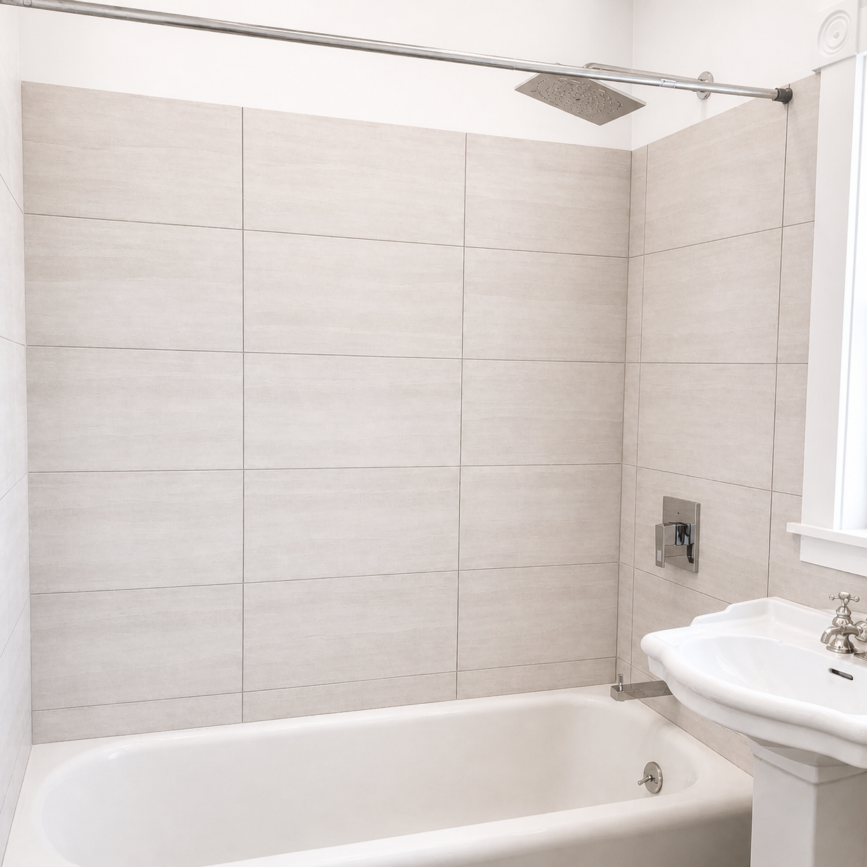
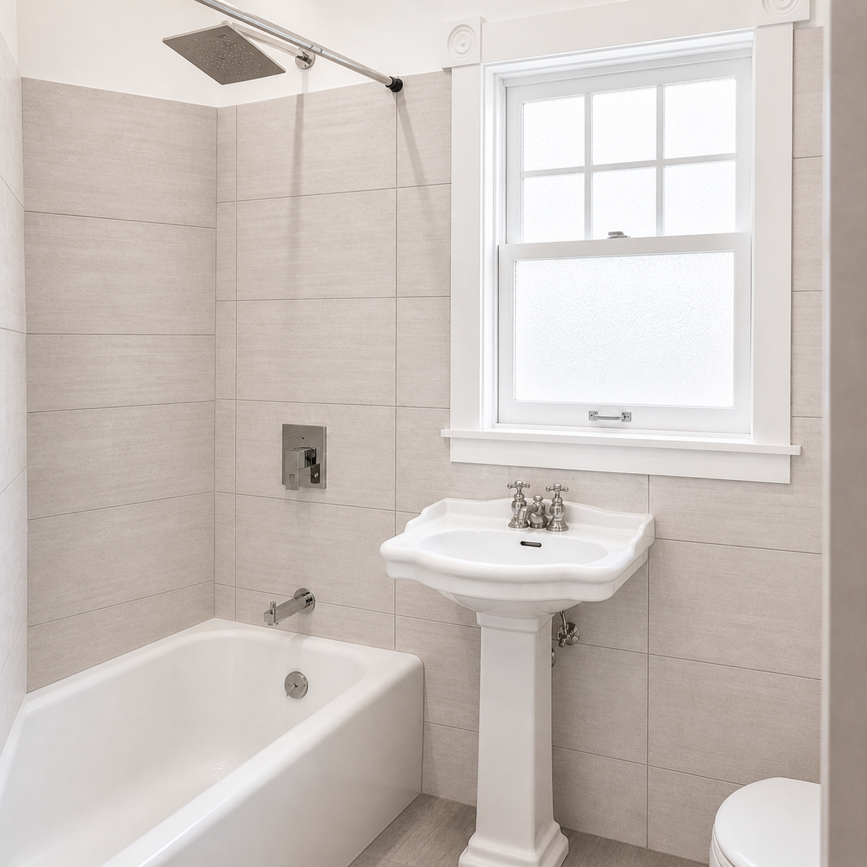
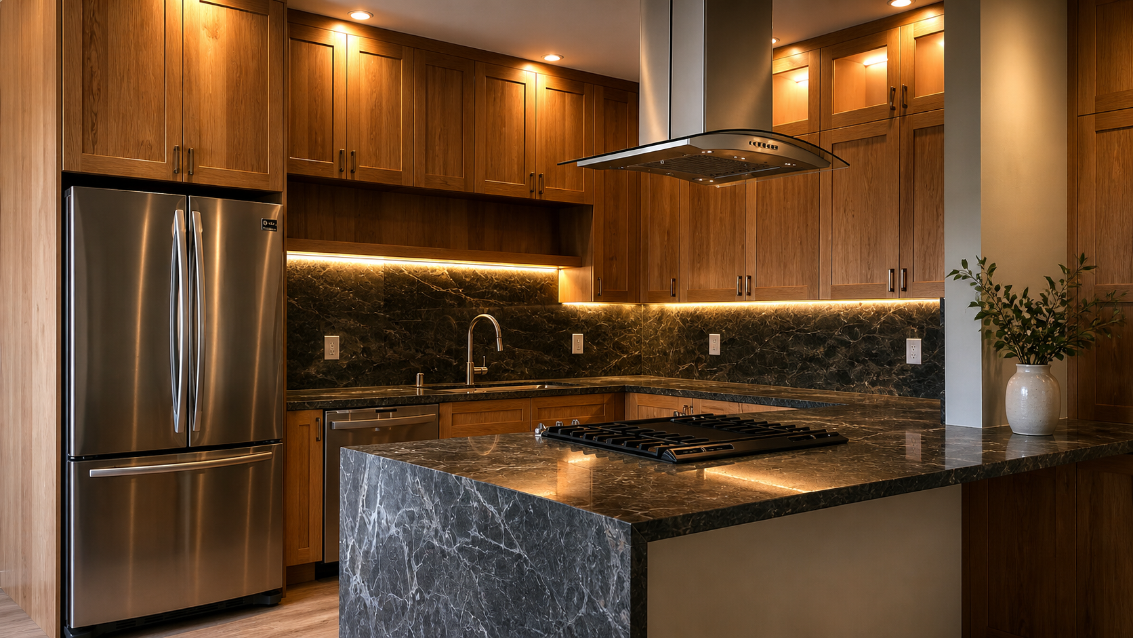
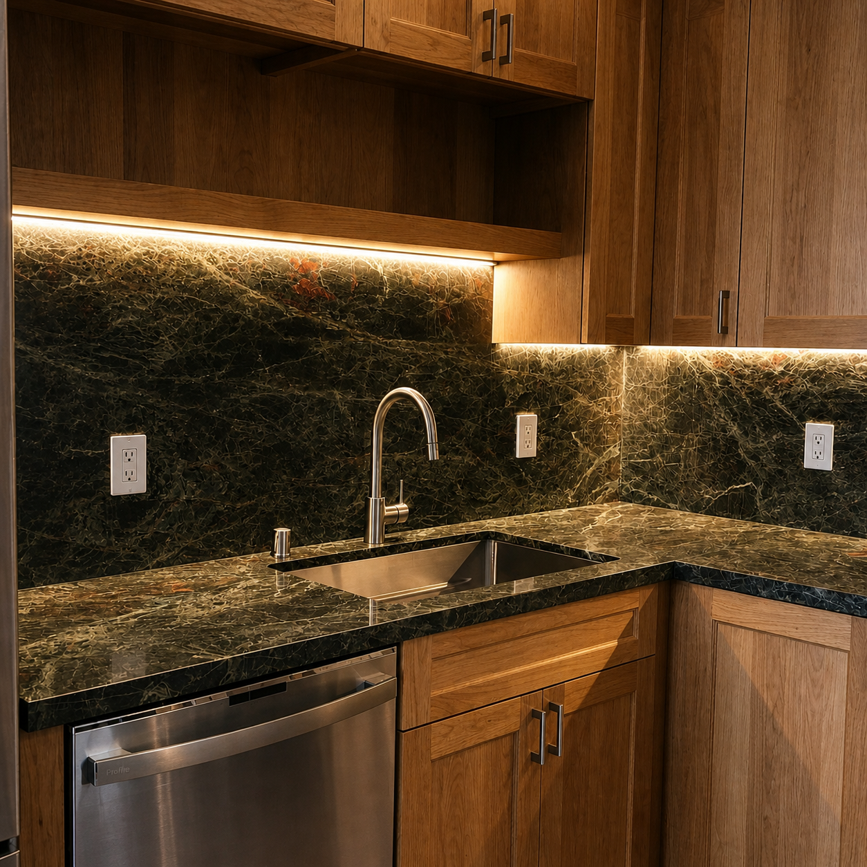
The outdated kitchen was fully remodeled into an open-plan gathering space centered around a multifunctional island designed for cooking, casual dining, and entertaining. A separate breakfast nook was preserved to create an additional dining area, balancing practicality with the relaxed sophistication of urban living. The guest bath was updated with oversized modern tile, heated floors, and Grohe Shower System to create a calm, spa-like retreat with a clean, uninterrupted visual flow.
Designed with both lifestyle and long-term value in mind, the renovation was tailored to appeal to busy professionals or couples seeking a refined city home near Pacific Heights’ celebrated restaurants, neighborhood shops, and walkable streets — while also increasing the property’s rental potential and supporting the owner’s vision for future renovations throughout the building.
Thoughtfully redesigned to feel both functional and quietly elevated for contemporary San Francisco living.
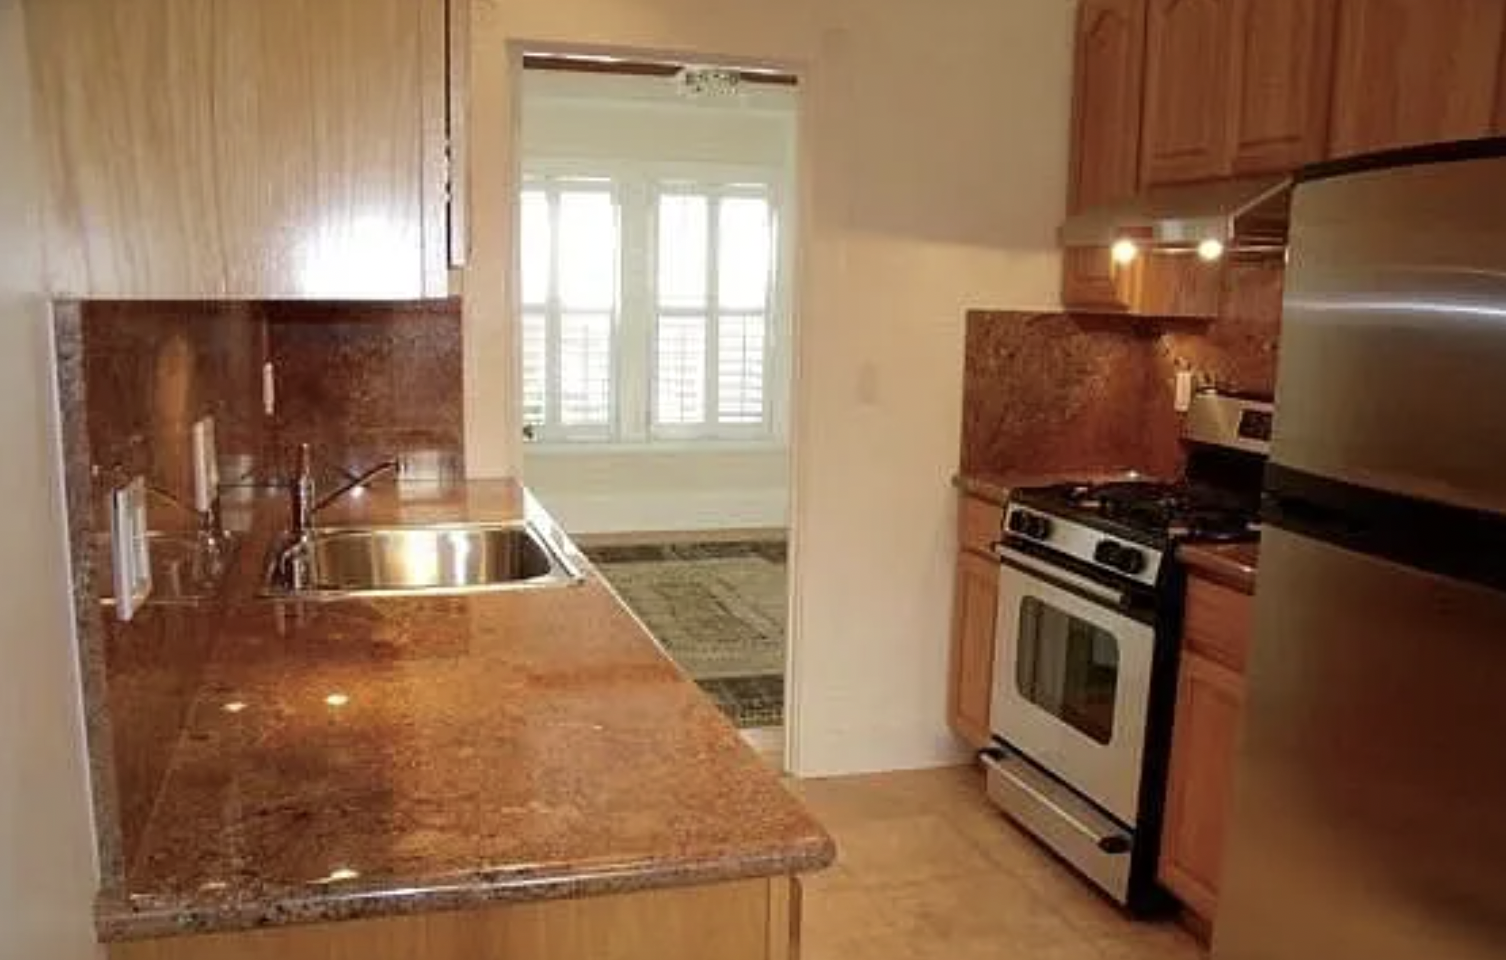
Before
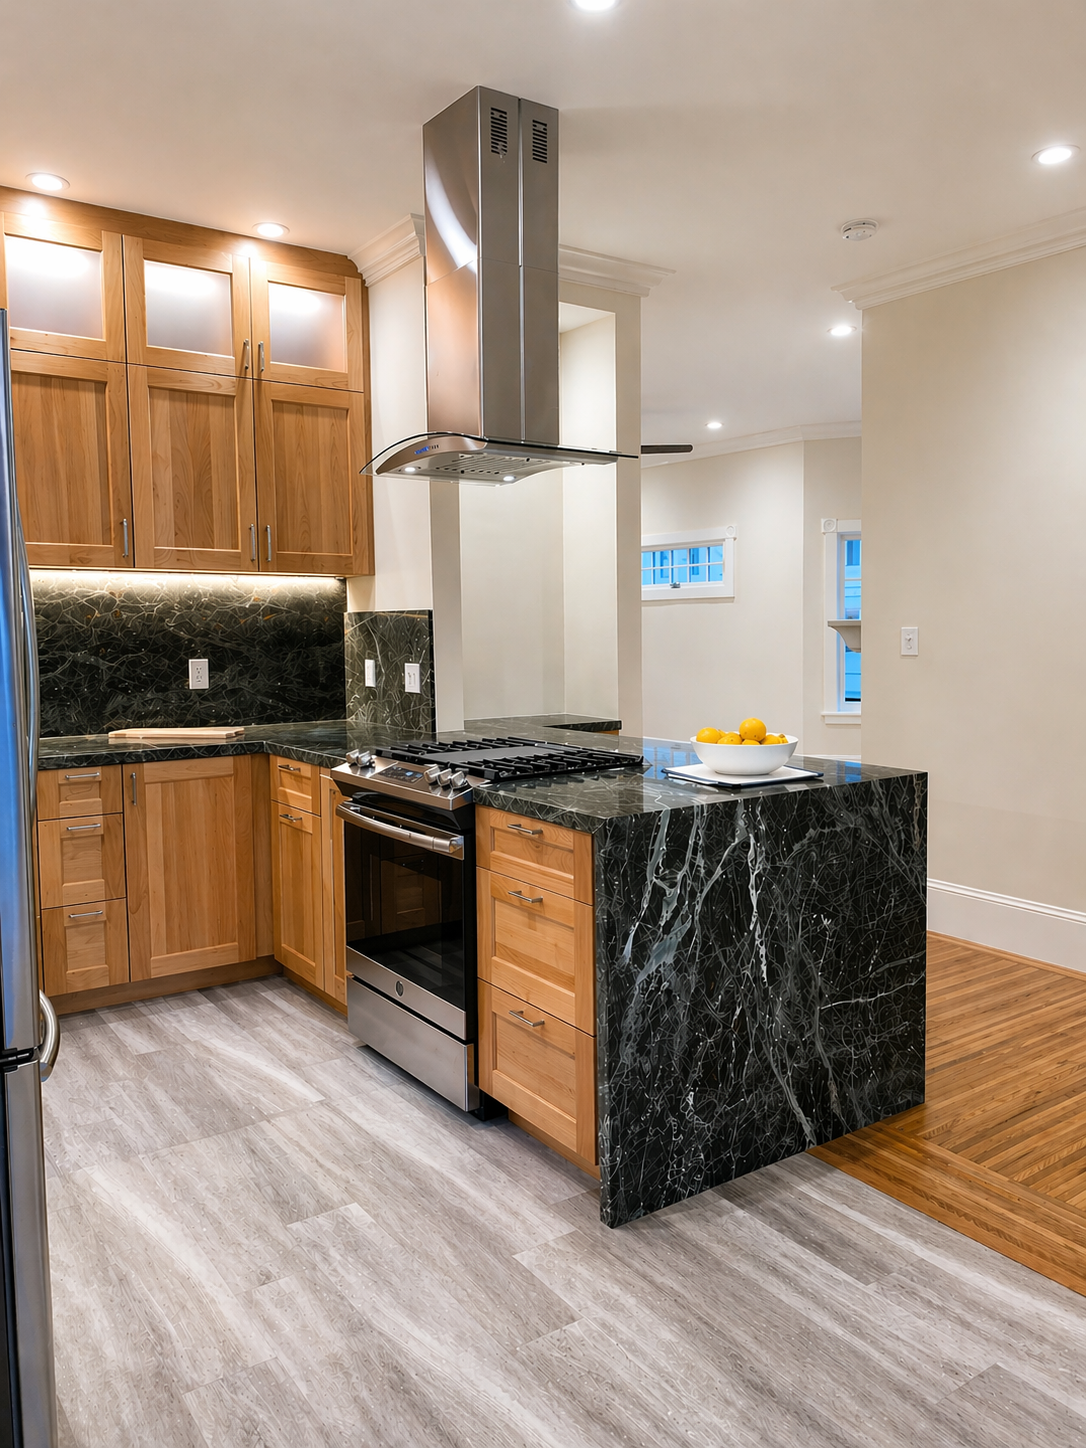
After
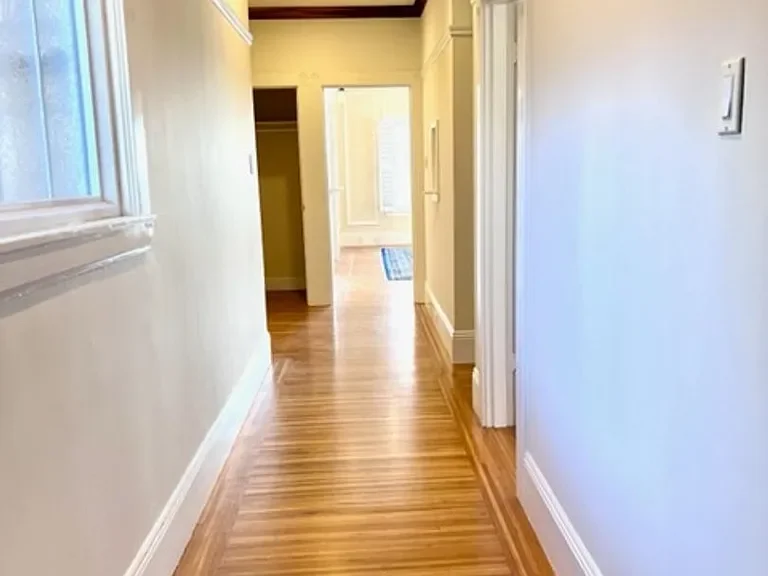
Before
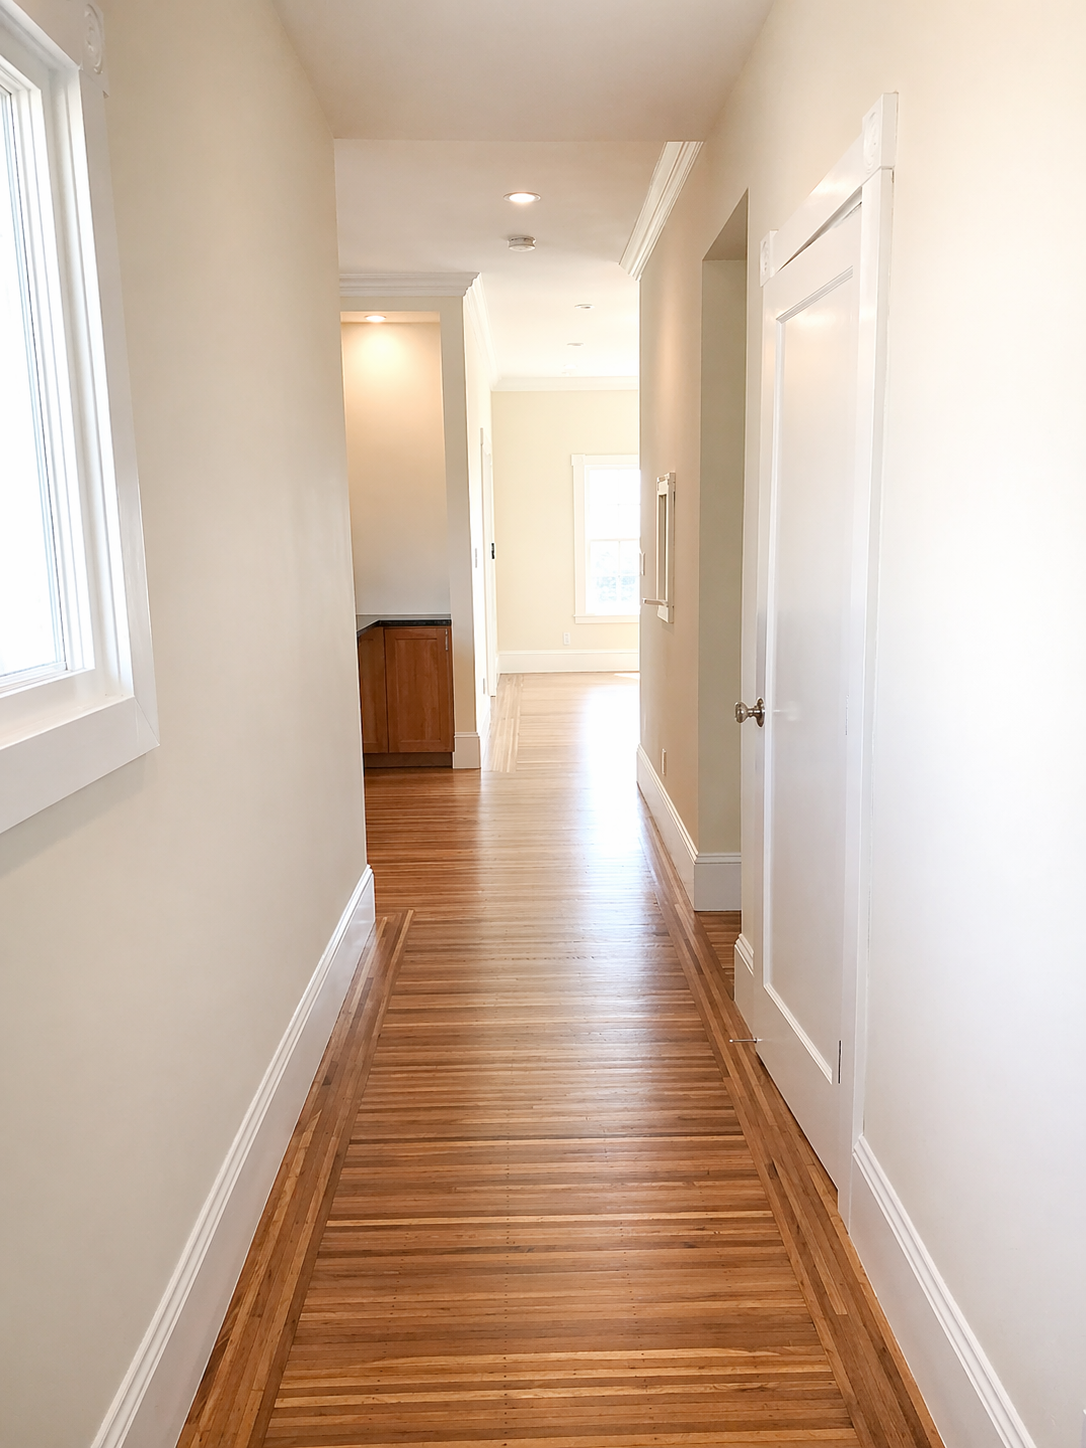
After